
Views
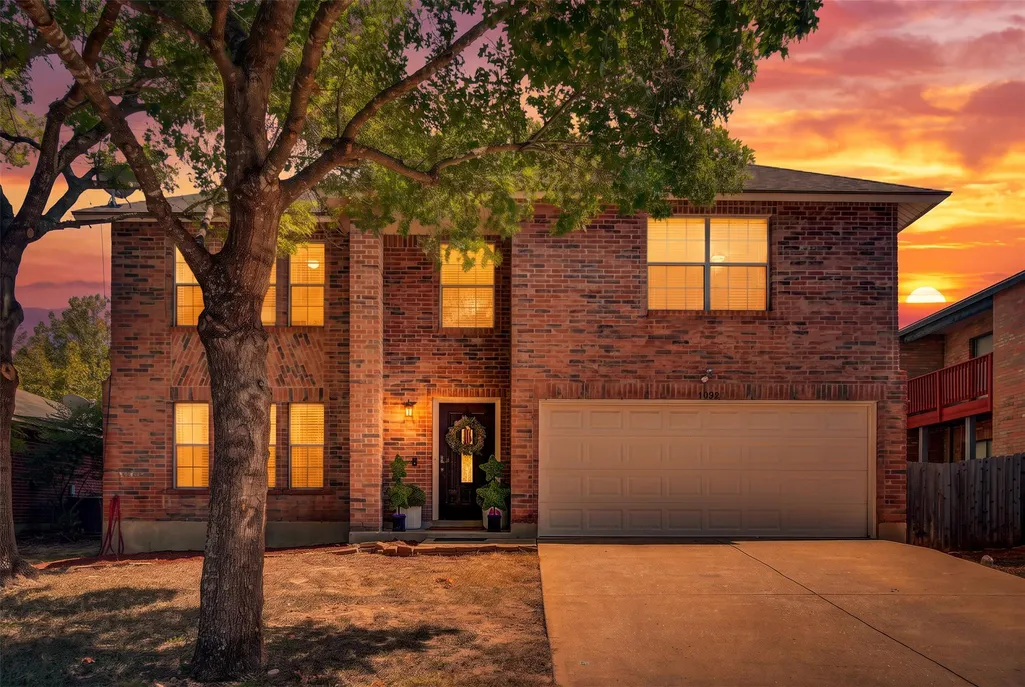







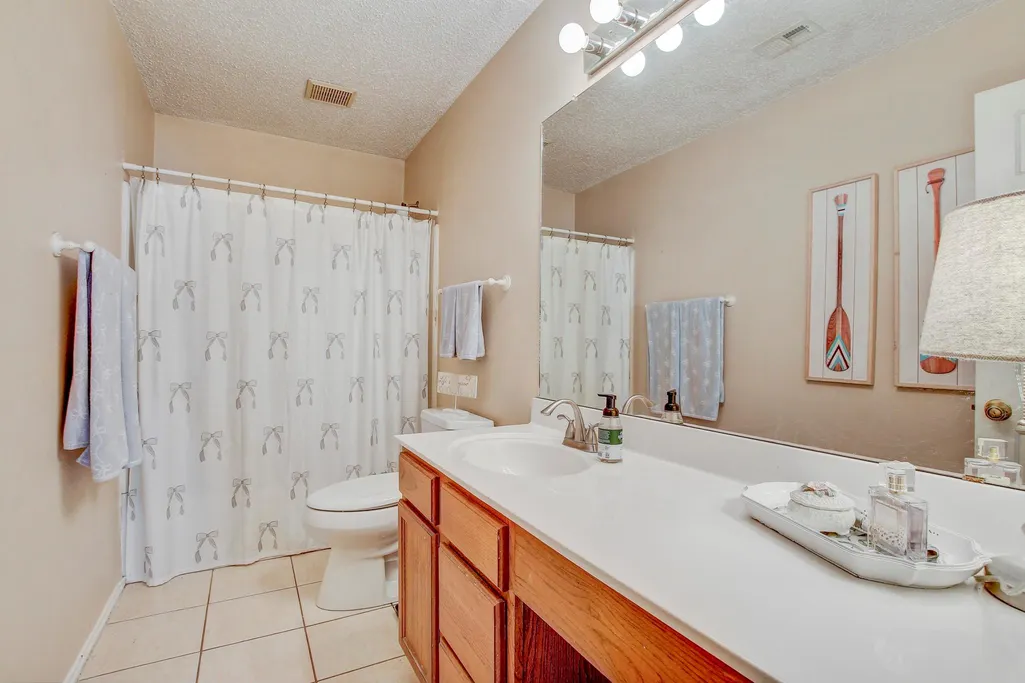
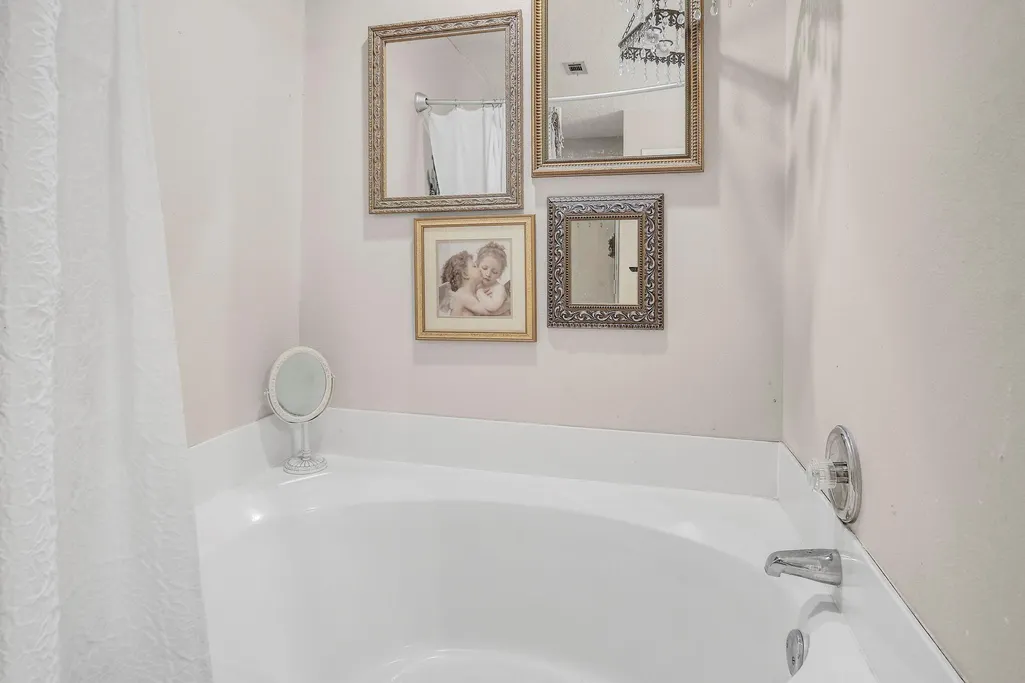

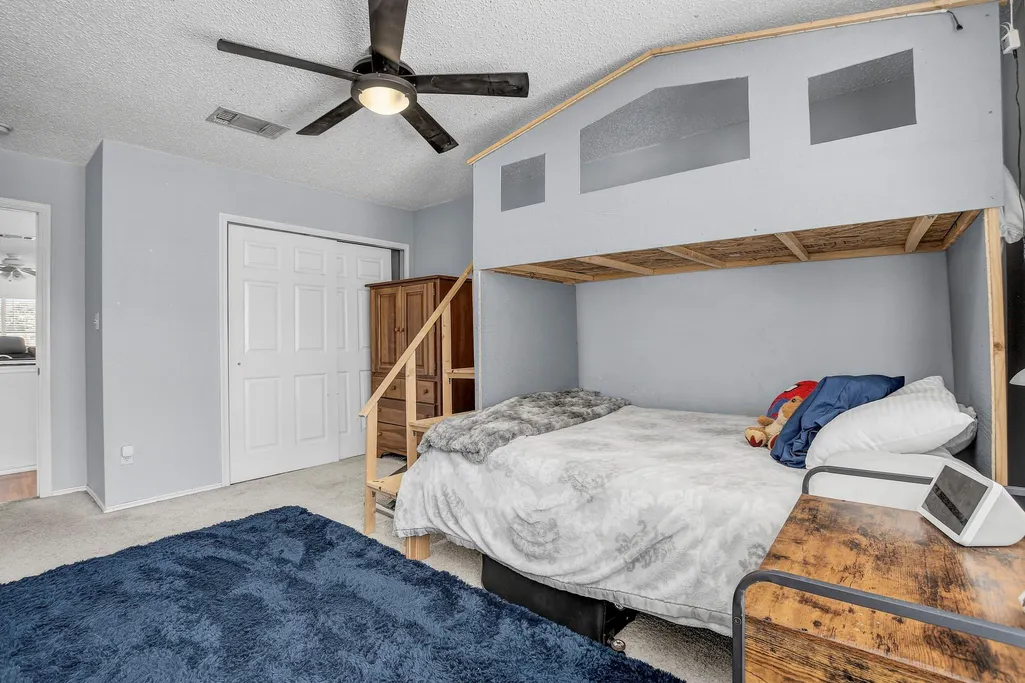
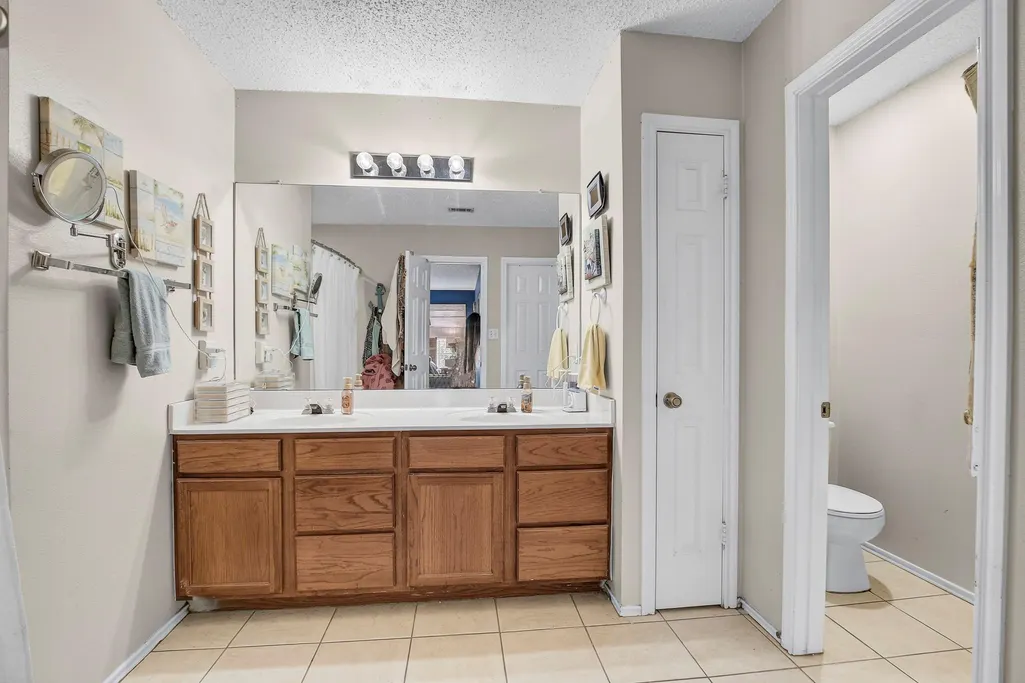
Address
1022 Silverstone Ln, Cedar Park, TX
Price
$ 474,900
Property Attributes
- MLS#4186170
- TypeSingle Family
- Listing Status Active
- CountyWILLIAMSON
- CityCedar Park
- AreaCLN
- NeighborhoodCrossing At Carriage Hills Sec 1
- Zip78613
- StyleSingle Family Residence
- Year Built2000
- Taxes$ 8956
- Price$ 474,900
- Bedrooms4
- Full Bathrooms2
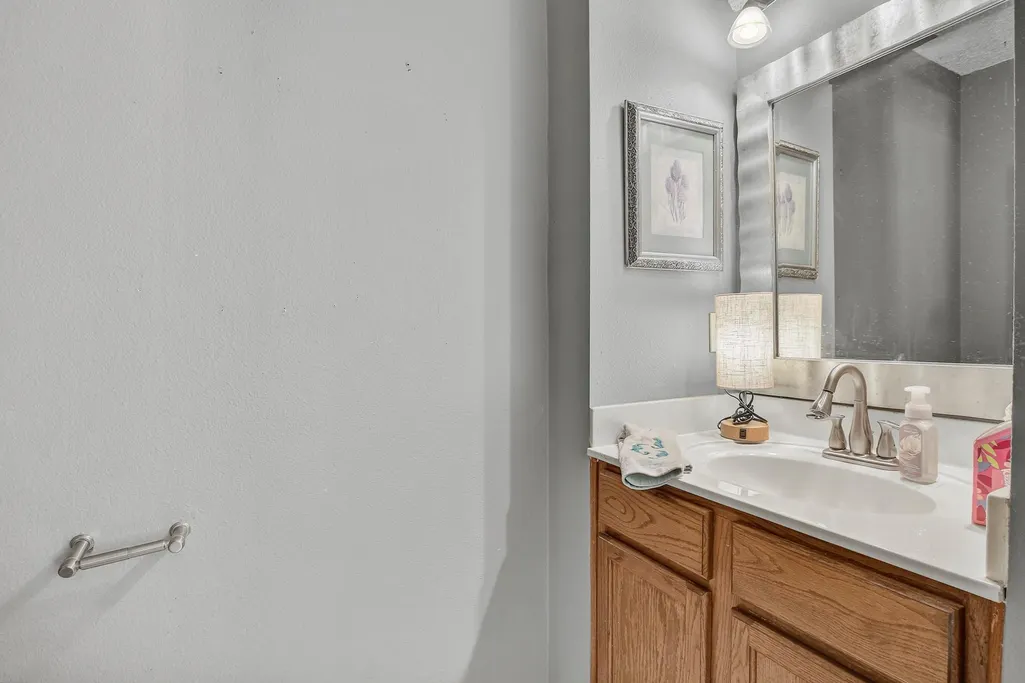
- Half Bathrooms1
- Sqr Footage3153
- Lot Size0.1642 Acres
Data Source:
Austin Board of REALTORS® (ABOR) as distributed by MLS GRID
Property Description
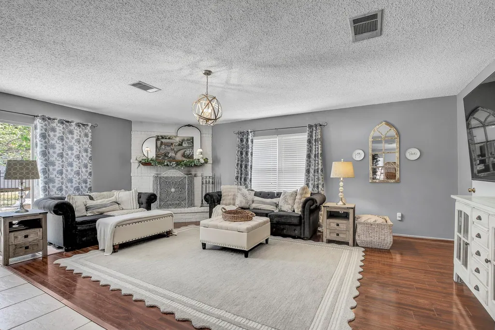
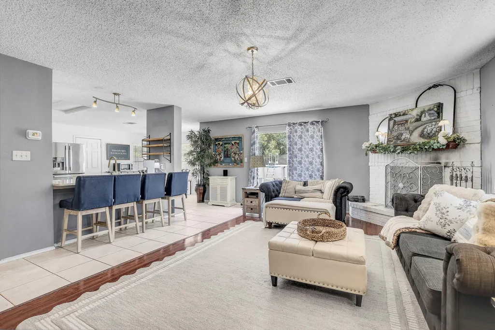
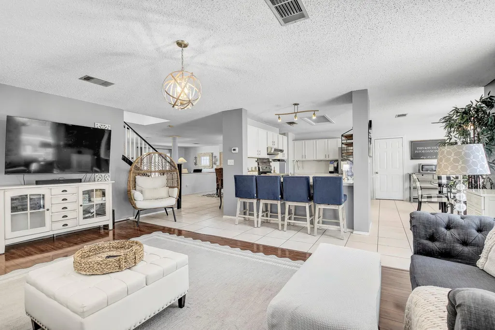
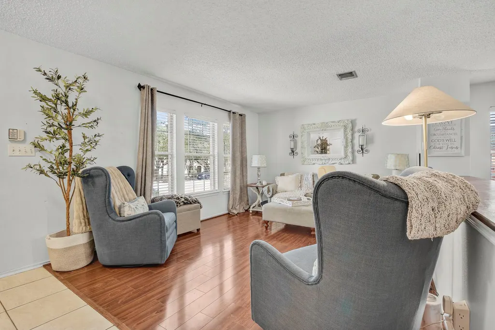
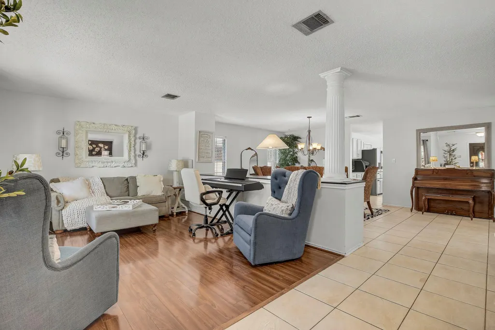
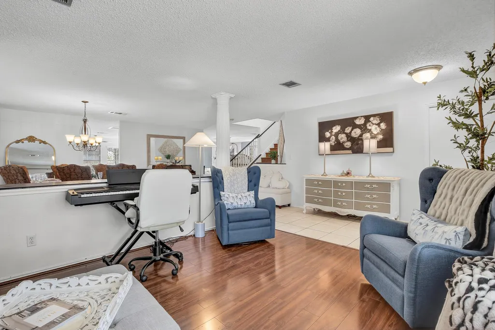
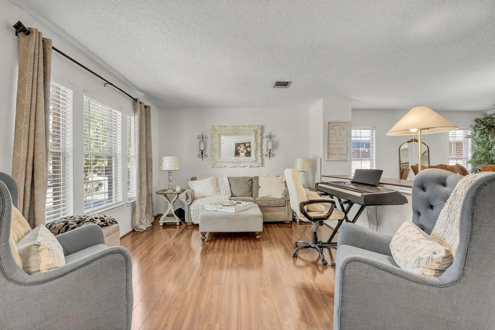
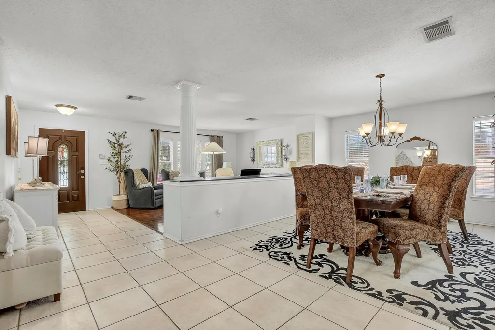
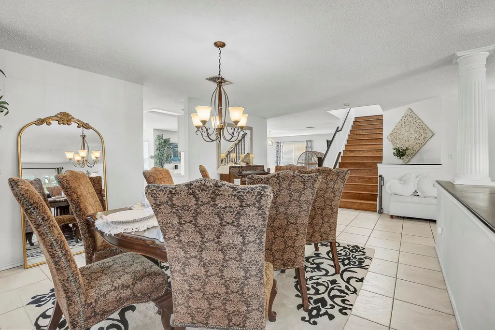
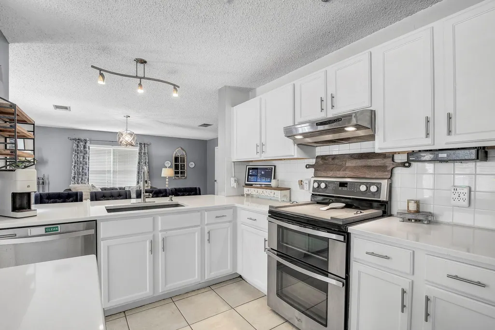
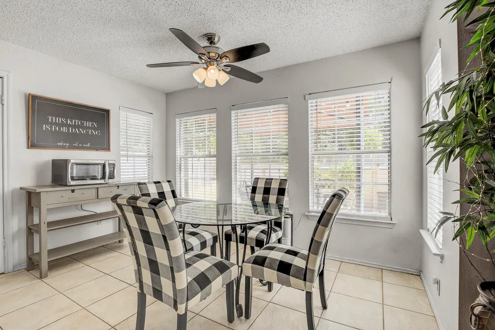
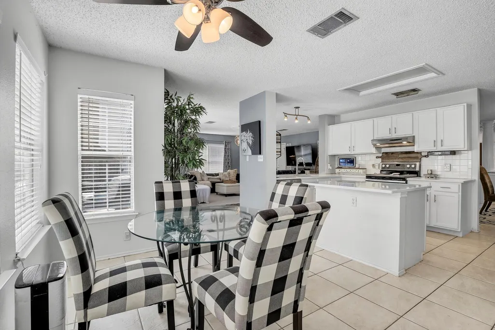
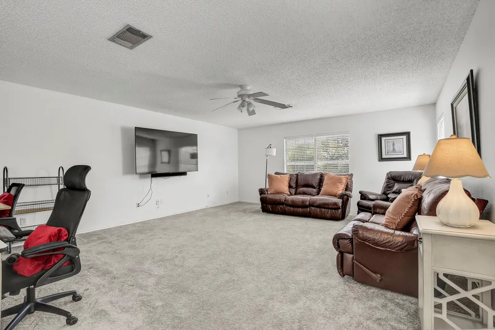
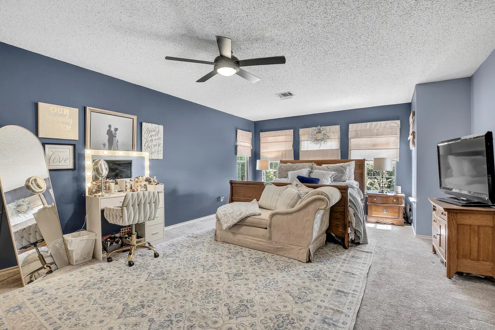
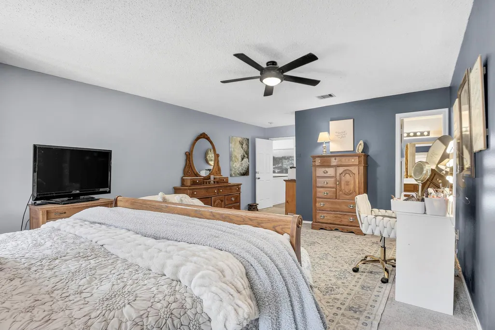
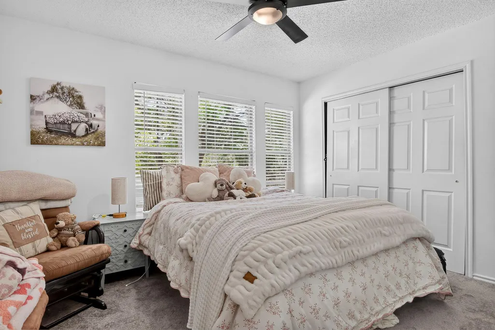
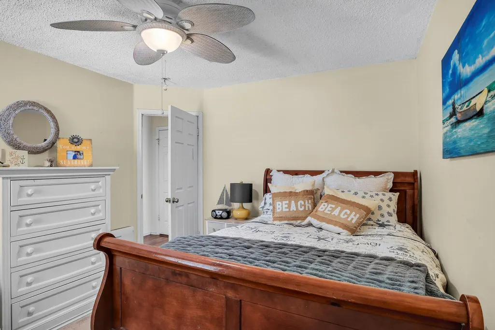
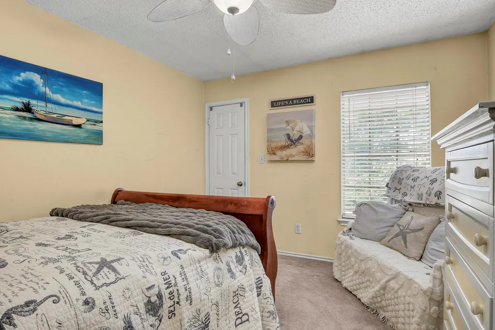
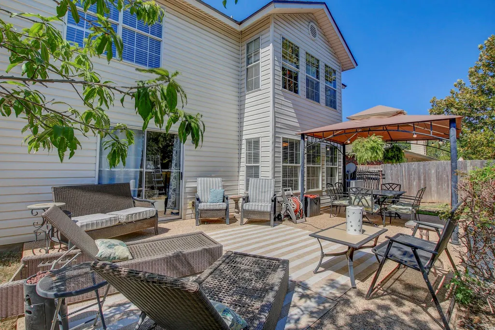
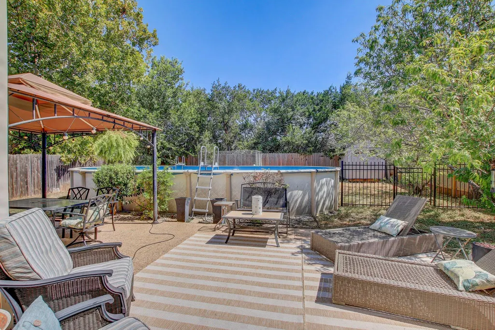
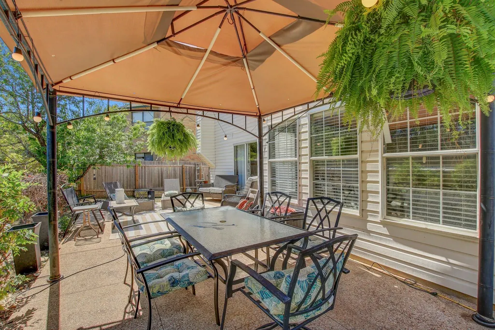
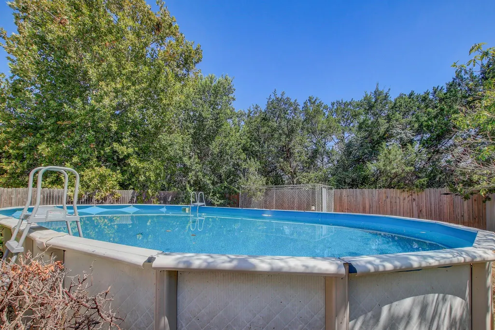
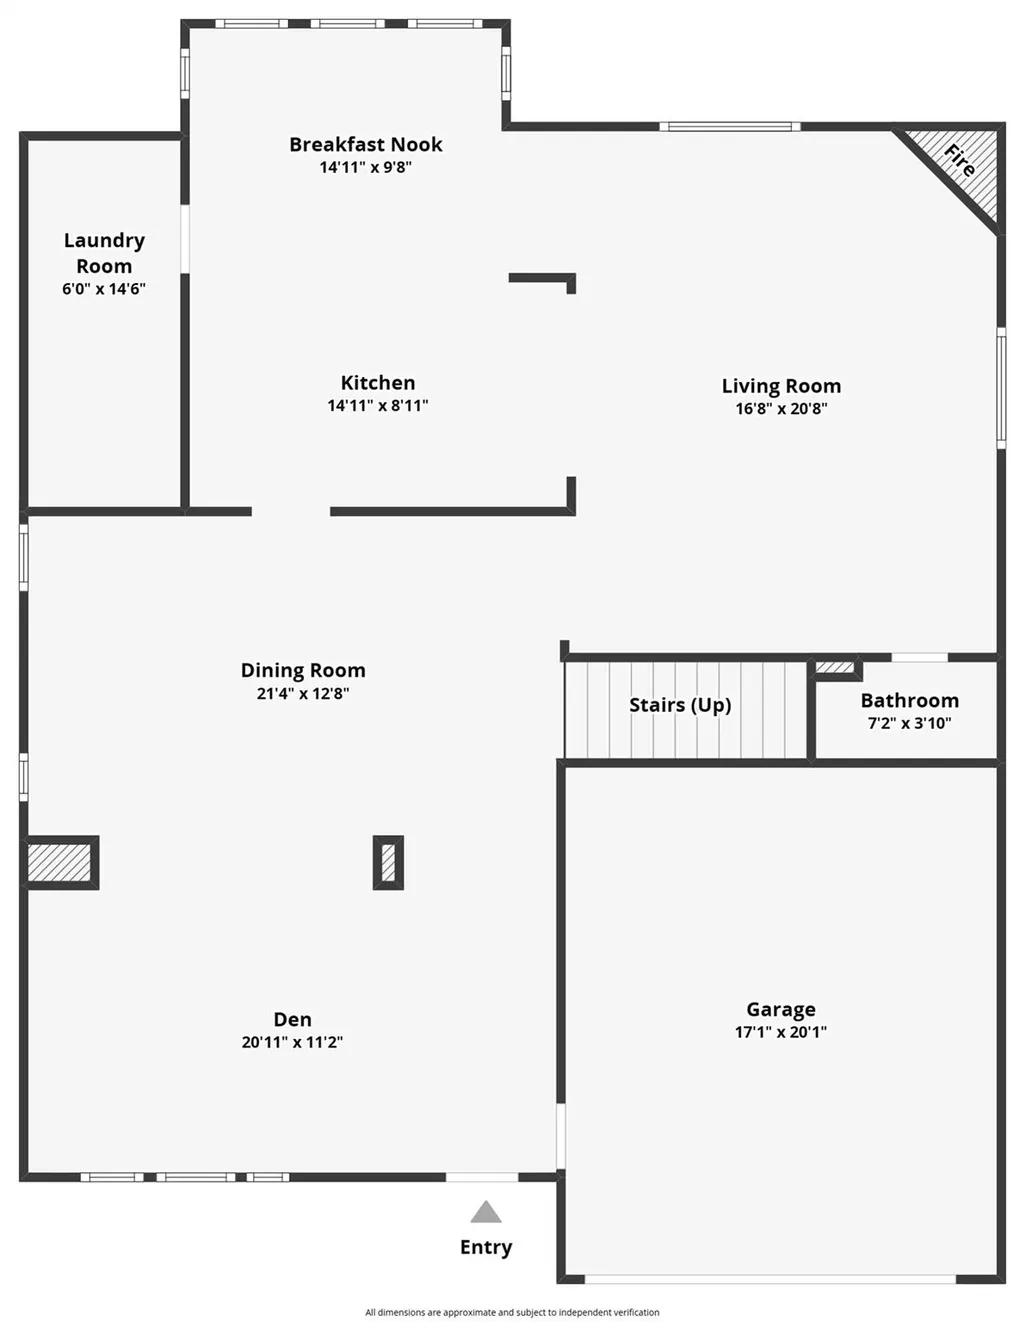
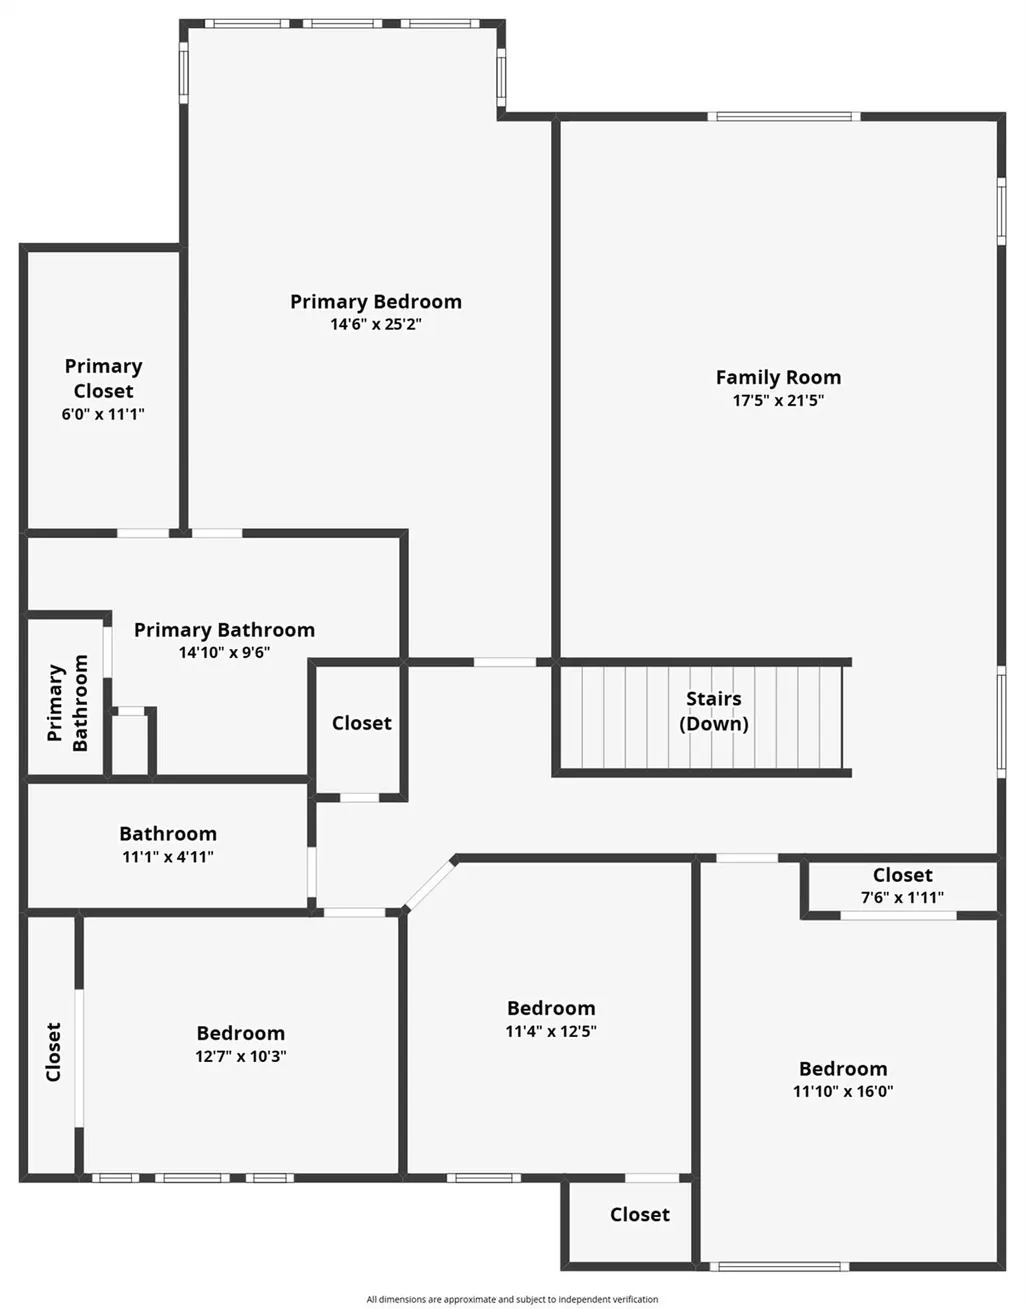
Welcome to this beautifully designed Cedar Park home where an open floor plan, multiple living areas, and thoughtful finishes create a space that works effortlessly for everyday life and entertaining alike. From the moment you step inside, the bright and connected layout invites you to spread out, relax, and make the space your own. The kitchen is the heart of the home, featuring white cabinetry with plenty of storage, stone counters, stainless steel appliances, and a large island with breakfast bar that naturally draws people together. An adjoining breakfast area and dining space create a seamless flow for casual mornings and festive gatherings, while wood-look flooring adds warmth and continuity throughout multiple living areas. Upstairs, an expansive bonus room delivers the flexibility today's buyers crave — whether you envision a media lounge, game room, home office, fitness space, or a combination that evolves with your needs, this room can do it all. The primary suite is a true retreat, offering generous space, multiple windows that fill the room with natural light, and an ensuite bath complete with a dual vanity, soaking tub, and separate shower — everything you need to unwind at the end of the day. Secondary bedrooms provide additional flexibility for guests, remote work, or hobbies, ensuring everyone has a space to call their own. Step outside to a large extended patio with a shaded gazebo — the perfect setting for outdoor dining, entertaining, and unwinding in the shade. The fully fenced backyard and above-ground pool round out the outdoor experience, giving you a private recreational retreat right at home. Located in Cedar Park and zoned to highly regarded Leander ISD schools, you'll enjoy convenient access to shopping, dining, and everyday necessities — everything you need just minutes away.
| Elementary School | Middle School | High School |
|---|---|---|
| Lois F Giddens Elementary School | Running Brushy Middle School | Leander High |
| Price History | |
|---|---|
| 9/17/2026 | Listed $474,900 |
General Features
| Living Area | 3153 |
|---|---|
| Sewer | Public Sewer |
| Heating | Central,Fireplace(s) |
| Cooling | Central Air |
| Utilities | Cable Available |
| Roof | Shingle |
| Appliances | Cooktop,Dishwasher,Electric Range,Refrigerator,Vented Exhaust Fan |
| HOA Fee | 320 |
| Garage Spaces | 2 |
| Patio/Porch Features | Patio |
| Pool Features | None |
| Security Features | Carbon Monoxide Detector(s),Security System,Smoke Detector(s) |
| Construction Materials | Brick |
| Year Built | 2000 |
| View | Neighborhood |
| Levels | Two |
| Property Subtype | Single Family Residence |
| Tax Year | 2025 |
| Waterfront Features | None |
| Community Features | See Remarks |
| Accessibility | None |
| Assoc Fee Paid Per | Annually |
| County | Williamson |
| New Construction | No |
| Property Type | Residential |
| HOA | Yes |
| Energy Efficient | None |
| Subdivision Name | Crossing At Carriage Hills Sec 1 |
| Facing Direction | Northwest |
| Green Sustainability | None |
| Other Structures | None |
| Full Baths | 2 |
| Status | Active |
| Directions | n/a |
| High School | Leander High |
| City | Cedar Park |
| Disclosures | Seller Disclosure |
| Association Name | The Crossing at Carriage Hills Owners Association |
| MLS Area | CLN |
| Lot Size Square Feet | 7152.55 |
| Elementary School | Lois F Giddens |
| Tax Annual Amount | 8956 |
| Middle/Junior High School | Running Brushy |
| Property Condition | Resale |
| Virtual Tour | https://www.zillow.com/view-imx/2fa69d7d-f74d-4ded-9953-010f33641965?setAttribution=mls&wl=true&initialViewType=pano&utm_source=dashboard |
| Standard Status | Active |
| Year Built Source | Public Records |
| Tax Assessed Value | 452099 |
Interior Features
| Interior Amenities | Breakfast Bar,Ceiling Fan(s),Stone Counters,Eat-in Kitchen,Kitchen Island |
|---|---|
| Flooring | Carpet,Tile,Wood |
| Window Features | See Remarks |
| Half Baths | 1 |
| Total Bedrooms | 4 |
| LivingAreaSource | Public Records |
| Total Baths | 3 |
Exterior Features
| Exterior Amenities | Private Yard |
|---|---|
| Fencing | Fenced |
| Parking Features | Attached |
| Lot Features | None |
| Water Source | Public |
| Total Parking | 2 |
| Foundation Details | Slab |
| Lot Size Acres | 0.1642 |
| Waterfront Y/N | No |
| Covered Spaces | 2 |
| Horse Y/N | No |
| Horse Amenities | None |
Amenities
- Foreclosure
- Views
- Short Sale
- New Construction
- Adult 55+
- Lease To Own
- No HOA Fees
- Furnished
- Primary On Main
- Air Conditioning
- Seller Finance
- Green
- Fixer Upper
- Horse
- Golf
- Fireplace
- Deck
- Garage
- Basement
- Pool
Property vs Single Family Average in 78613
Price
Taxes
Year Built
 Austin Board of REALTORS® Copyright ©2026 All rights reserved.
 Central Texas MLS | Four Rivers Association of REALTORS® All information deemed reliable but not guaranteed. All properties are subject to prior sale, change or withdrawal. Neither listing broker(s) or information provider(s) shall be responsible for any typographical errors, misinformation, misprints and shall be held totally harmless. Listing(s) information is provided for consumer's personal, non-commercial use and may not be used for any purpose other than to identify prospective properties
