
Open House Sun, Sep 27th 01:00 PM - 03:00 PM - Views - Primary on Main









Address
2004 Rose Cir, Harker Heights, TX
Price
$ 325,000
Property Attributes
- MLS#6114297
- TypeSingle Family
- Listing Status Active
- CountyBELL
- CityHarker Heights
- AreaKL
- NeighborhoodSilver Creek Estates Ph One
- Zip76548
- StyleSingle Family Residence
- Year Built1992
- Taxes$ 5377
- Price$ 325,000
- Bedrooms4
- Full Bathrooms2
- Half Bathrooms1
- Sqr Footage2199
- Lot Size0.2142 Acres
Data Source:
Austin Board of REALTORS® (ABOR) as distributed by MLS GRID
Property Description
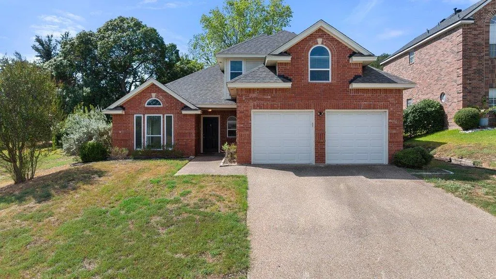
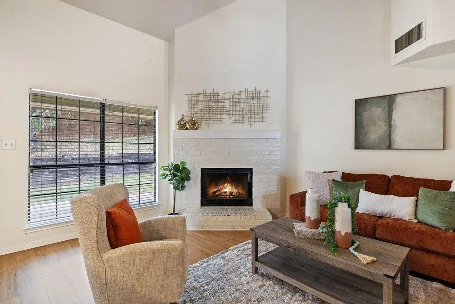
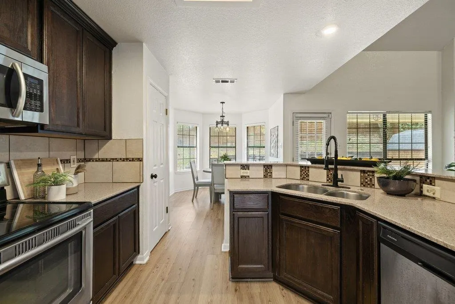
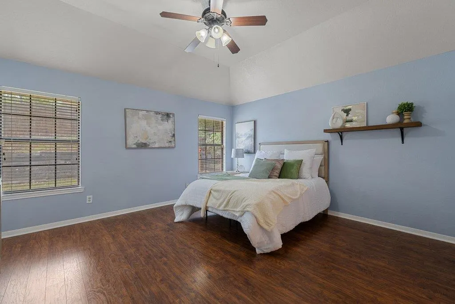
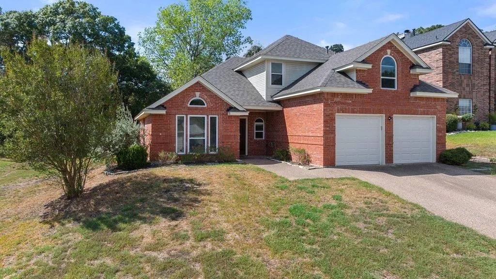
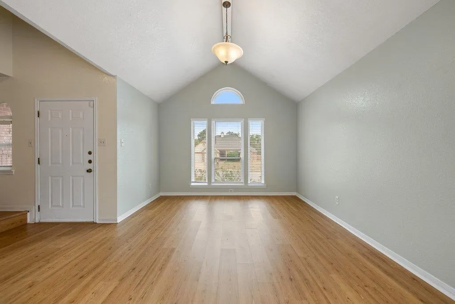
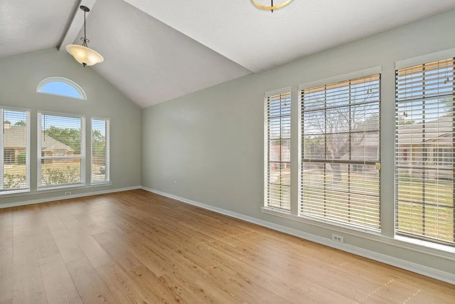
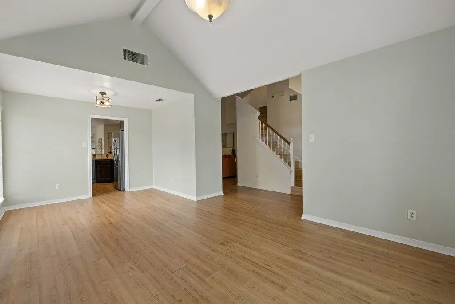
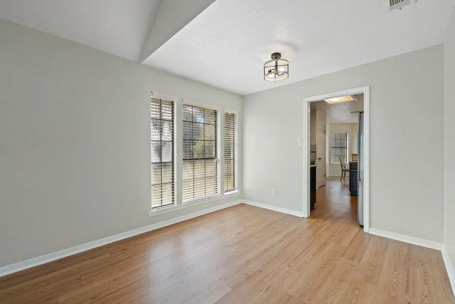
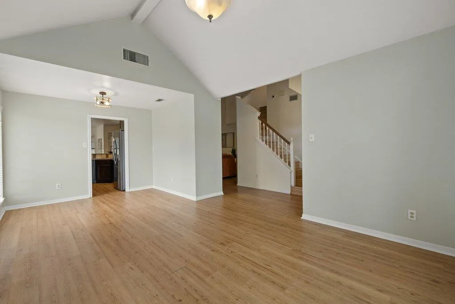
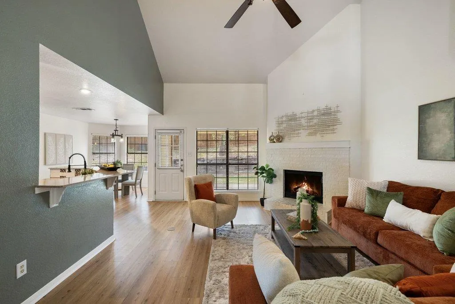
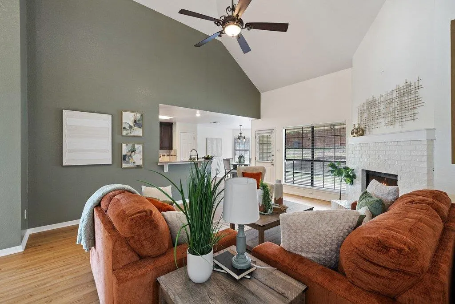
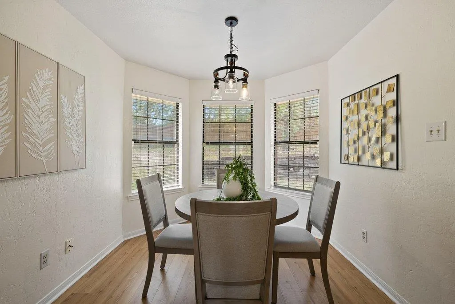
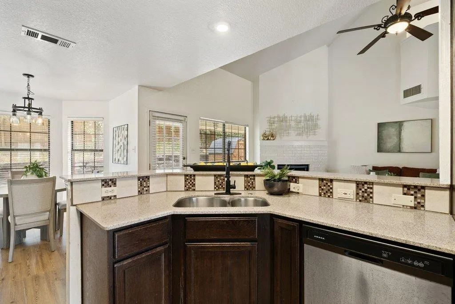
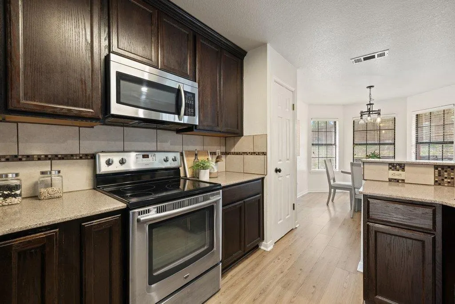
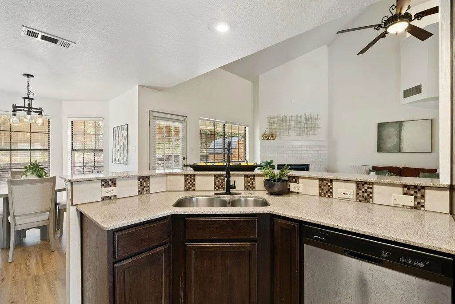
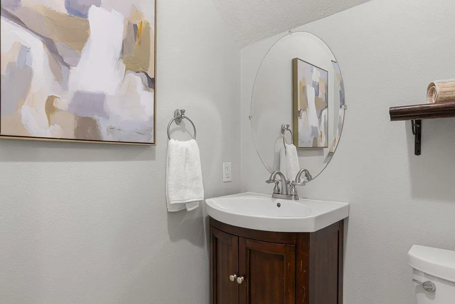
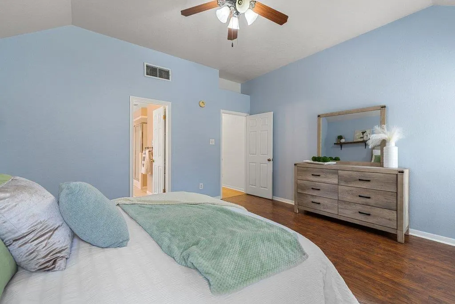
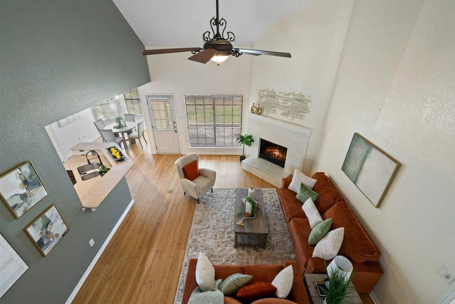
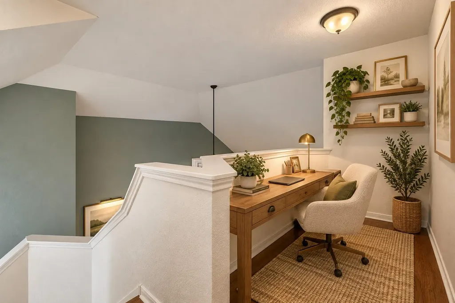
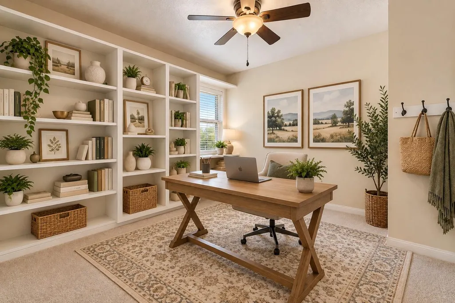
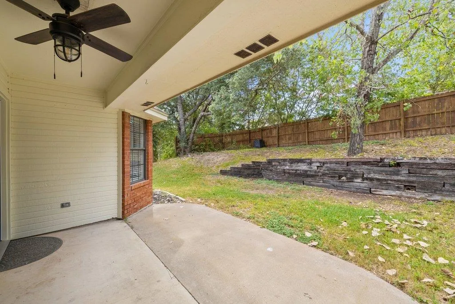
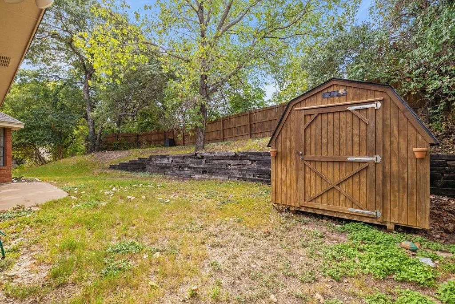
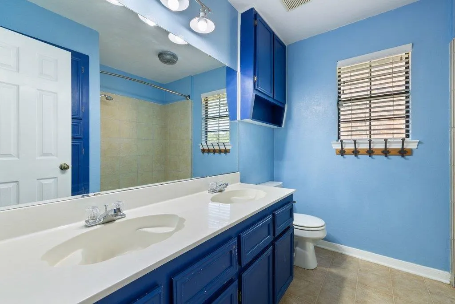
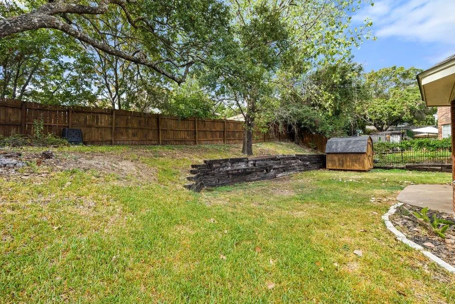
Set on a cul-de-sac in Silver Creek Estates, this four-bedroom home has plenty of flexibility built into its layout. The formal living and dining rooms open to each other, creating a generous flex space. Keep them traditional, turn one into an office or claim the entire area for a massive game room. The kitchen, breakfast nook and main living room share an open setting. A brick fireplace serves as the living room’s focal point, while the wraparound breakfast bar runs between the kitchen and living area, making it the favorite go-to spot for quick snacks and catching up. Granite countertops, dark cabinetry and plenty of storage keep the kitchen practical, and the window-lined breakfast nook catches the morning light. The two-story layout places the spacious primary suite downstairs, apart from the secondary bedrooms. Its ensuite features a long vanity with dual sinks, a soaking tub and a separate shower. Upstairs, three bedrooms share a full bath, while the loft makes a natural office nook or reading corner. Recently replaced carpet gives the upper level a fresh start. The covered patio opens to a fenced backyard arranged in tiers. A lawn near the house provides space to play, while the upper portion rises beneath mature trees for added shade and a more natural backdrop. A storage shed keeps lawn equipment out of the two-car garage, leaving it available for parking. Windows were replaced in 2023, and the roof was replaced in 2026. Groceries, dining and shopping are close by, with Harker Heights Community Park, Purser Family Park and Stillhouse Hollow Lake nearby for walking, sports, boating and time outside. Quick access to I-14 also keeps Killeen, Fort Cavazos, Belton and Temple within comfortable reach. From flexible rooms to weekends that start in the backyard and end at the lake, this home gives you more ways to enjoy where you live.
| Elementary School | Middle School | High School |
|---|---|---|
| Nolanville Elementary School | Nolan Middle School | Harker Heights High School |
| Price History | |
|---|---|
| 9/25/2026 | Listed $325,000 |
General Features
| Living Area | 2199 |
|---|---|
| Sewer | Public Sewer |
| Heating | Central,Fireplace(s),Wood |
| Cooling | Ceiling Fan(s),Central Air |
| Utilities | Electricity Available,High Speed Internet,Sewer Available,Water Available |
| Roof | Composition,Shingle |
| Appliances | Dishwasher,Disposal,Microwave,Electric Oven,Free-Standing Electric Range,Stainless Steel Appliance(s) |
| Garage Spaces | 2 |
| Patio/Porch Features | Covered,Patio |
| Pool Features | None |
| Security Features | Smoke Detector(s) |
| Construction Materials | Brick Veneer,HardiPlank Type,Masonry – All Sides |
| Year Built | 1992 |
| View | Neighborhood |
| Levels | Two |
| Property Subtype | Single Family Residence |
| Tax Year | 2026 |
| Waterfront Features | None |
| Community Features | Curbs,Sidewalks |
| Accessibility | None |
| County | Bell |
| New Construction | No |
| Property Type | Residential |
| HOA | No |
| Energy Efficient | None |
| Subdivision Name | Silver Creek Estates Ph One |
| Facing Direction | Northeast |
| Green Sustainability | None |
| Other Structures | None |
| Full Baths | 2 |
| Status | Active |
| Directions | Take I-35 N to Belton. Get onto I-14/U.S. Hwy 190 W. Take exit 292 toward TX-439 Spur/Nolanville. Turn left onto N Main St. Turn left onto Silver Creek Dr. Turn left onto Rose Cir. Property will be o |
| High School | Harker Heights |
| City | Harker Heights |
| Disclosures | Other Disclosures,Water District |
| MLS Area | KL |
| Lot Size Square Feet | 9330.55 |
| Elementary School | Nolanville |
| Tax Annual Amount | 5377.96 |
| Middle/Junior High School | Nolan |
| Property Condition | Resale |
| Virtual Tour | https://sites.frankgarnica.com/mls/266568856 |
| Standard Status | Active |
| Year Built Source | Public Records |
| Tax Assessed Value | 298715 |
| Virtual Tour | https://sites.frankgarnica.com/2004rosecir |
Interior Features
| Interior Amenities | Breakfast Bar,Built-in Features,Ceiling Fan(s),Ceiling-High,Ceiling-Vaulted,Granite Counters,Double Vanity,Eat-in Kitchen,Entrance Foyer,Interior Steps,Multiple Dining Areas,Multiple Living Areas,Ope |
|---|---|
| Flooring | Carpet,Laminate,Tile |
| Total Fireplaces | 1 |
| Fireplace Features | Family Room,Raised Hearth,Stone |
| Window Features | Bay Window(s) |
| Half Baths | 1 |
| Total Bedrooms | 4 |
| Main Level Bedrooms | 1 |
| LivingAreaSource | Public Records |
| Total Baths | 3 |
Exterior Features
| Exterior Amenities | Private Yard |
|---|---|
| Fencing | Back Yard,Fenced,Privacy,Wood |
| Parking Features | Attached,Door-Multi,Driveway,Garage,Garage Door Opener,Garage Faces Front,Inside Entrance,Kitchen Level |
| Lot Features | Back Yard,Cul-De-Sac,Curbs,Front Yard,Private,Trees-Medium (20 Ft - 40 Ft) |
| Water Source | Public |
| Total Parking | 4 |
| Foundation Details | Slab |
| Lot Size Acres | 0.2142 |
| Waterfront Y/N | No |
| Covered Spaces | 2 |
| Horse Y/N | No |
| Horse Amenities | None |
Amenities
- Foreclosure
- Views
- Short Sale
- New Construction
- Adult 55+
- Lease To Own
- No HOA Fees
- Furnished
- Primary On Main
- Air Conditioning
- Seller Finance
- Green
- Fixer Upper
- Horse
- Golf
- Fireplace
- Deck
- Garage
- Basement
- Pool
Property vs Single Family Average in 76548
Price
Taxes
Year Built
 Austin Board of REALTORS® Copyright ©2026 All rights reserved.
 Central Texas MLS | Four Rivers Association of REALTORS® All information deemed reliable but not guaranteed. All properties are subject to prior sale, change or withdrawal. Neither listing broker(s) or information provider(s) shall be responsible for any typographical errors, misinformation, misprints and shall be held totally harmless. Listing(s) information is provided for consumer's personal, non-commercial use and may not be used for any purpose other than to identify prospective properties
